
SOTOGRANDE ALTO · ZONE G | FOUR EXCEPTIONAL RESIDENTIAL PLOTS
Four Properties. Four Architectural Visions. One Extraordinary Sotogrande Setting.
From 3,175 m² to 5,304 m² · Almenara · Sotogrande Alto
Four Properties. Four Ways to Create an Extraordinary Home.
Each property in this collection has its own position, orientation, views, relationship to the golf course, privacy, topography and architectural possibilities. Explore the collection below and discover which one is designed for you.
An Exceptional
Sotogrande Location
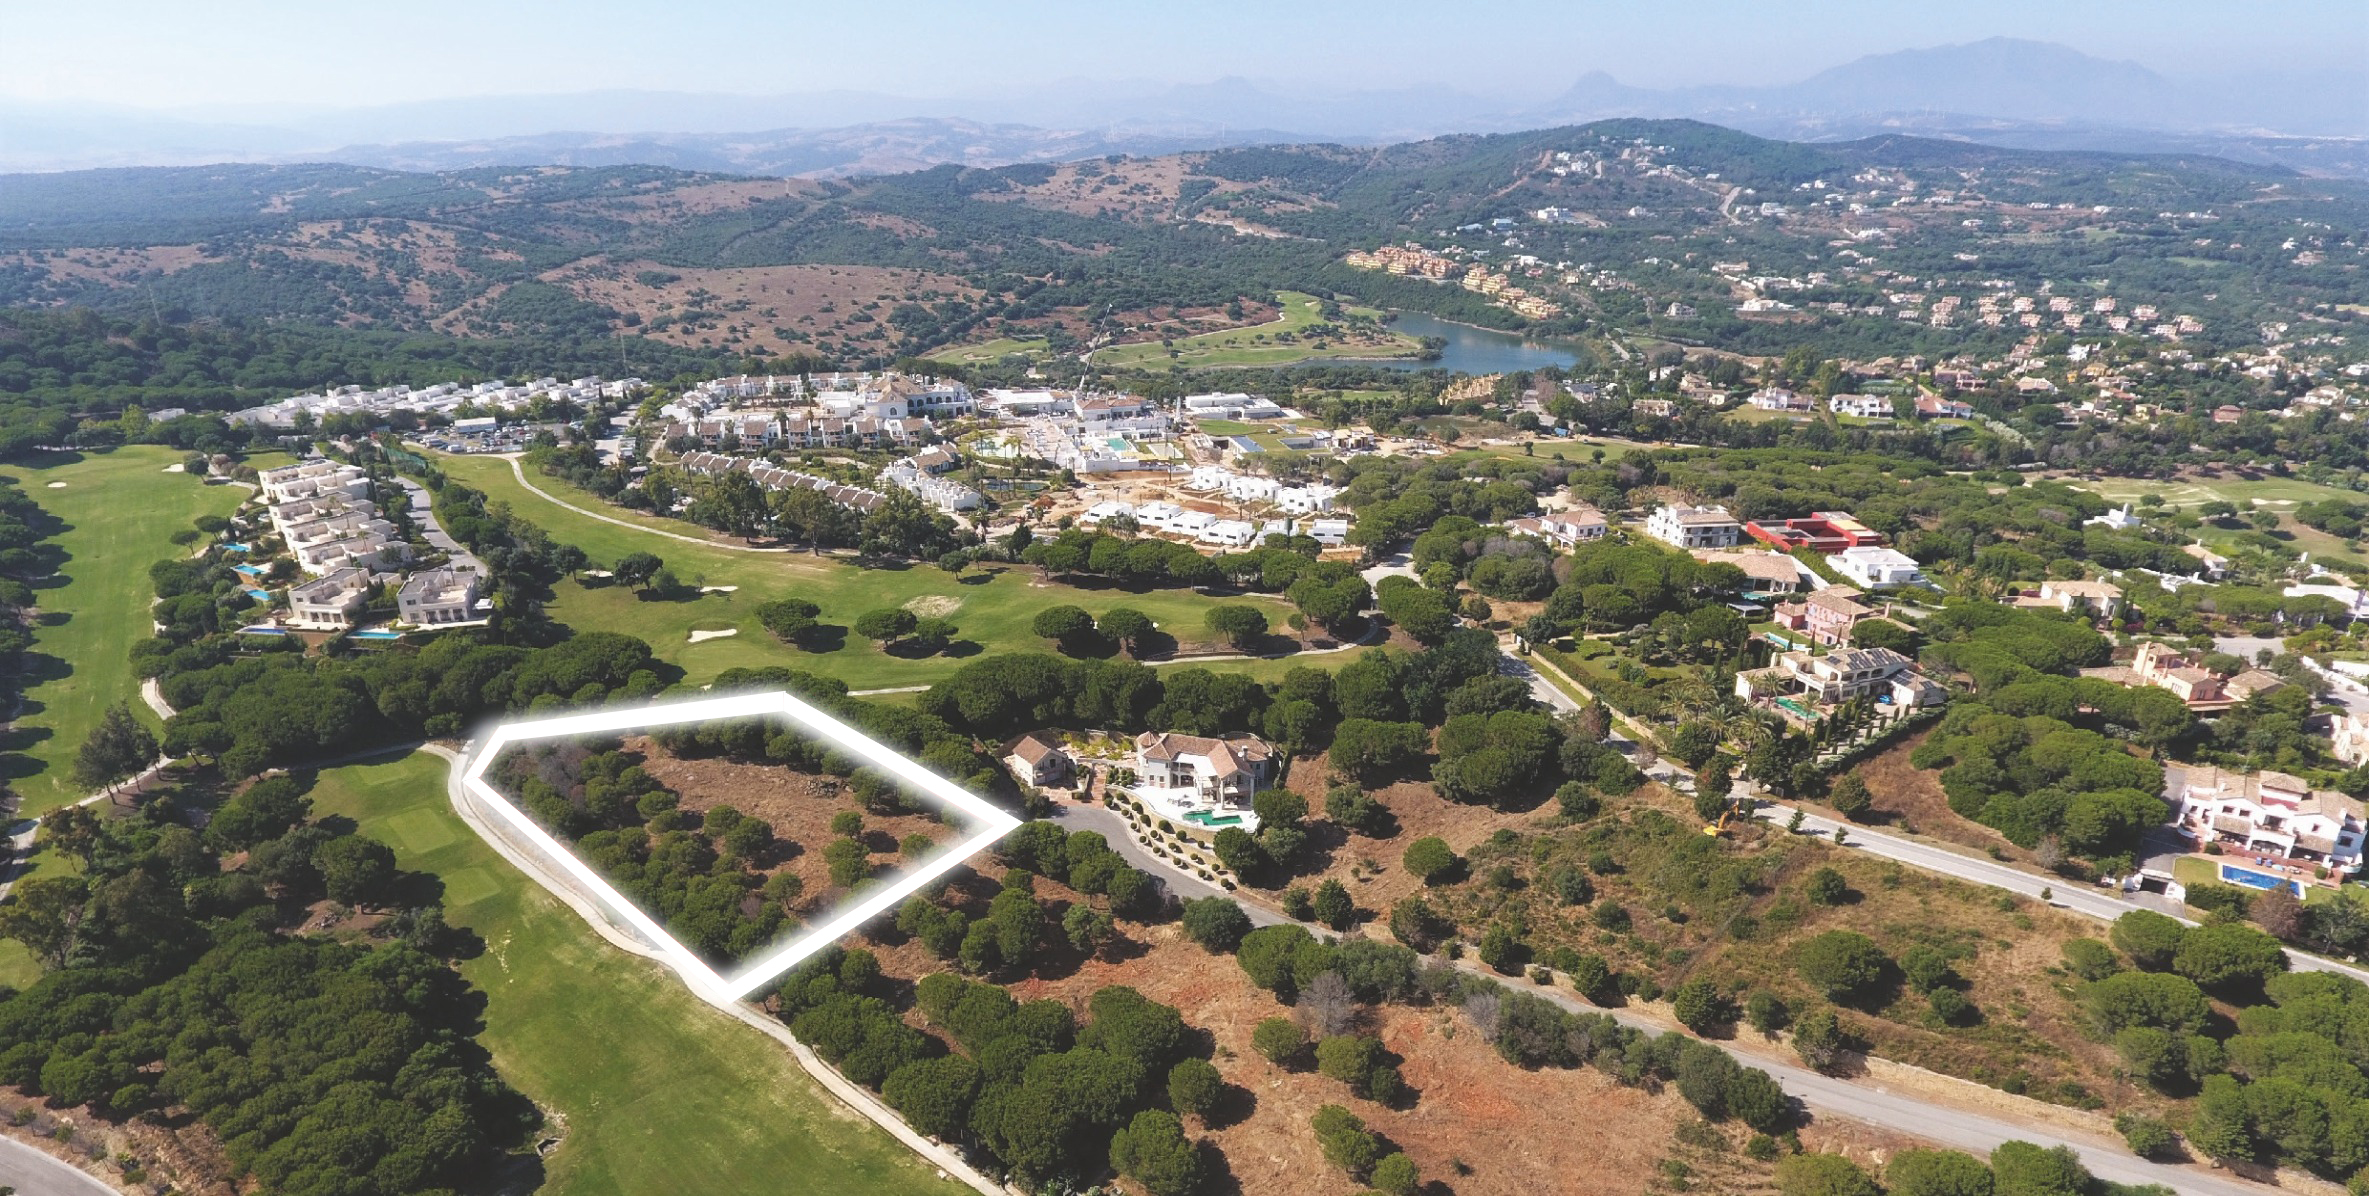
Set within Zone G of Sotogrande Alto, the collection sits directly on Almenara Golf and within easy reach of Sotogrande's finest golf, education and lifestyle landmarks.
Illustrative estate map. Travel times are approximate for this part of Sotogrande Alto.
Architectural Vision by DNA Barcelona Architects
Each plot in this collection is accompanied by an architectural concept developed with DNA Barcelona Architects, an international studio recognised for its contemporary approach to high-level residential projects — giving you the freedom to design a fully personalised residence under an authored architectural vision, rather than starting from a blank plot.

The Golf Heights: Design your
own Sotogrande Retreat
A collection of villa concepts, each inspired by one of the world's most legendary golf courses — reinterpreted through local references such as pine and cypress, where landscape and golf culture merge into a single architectural vision.
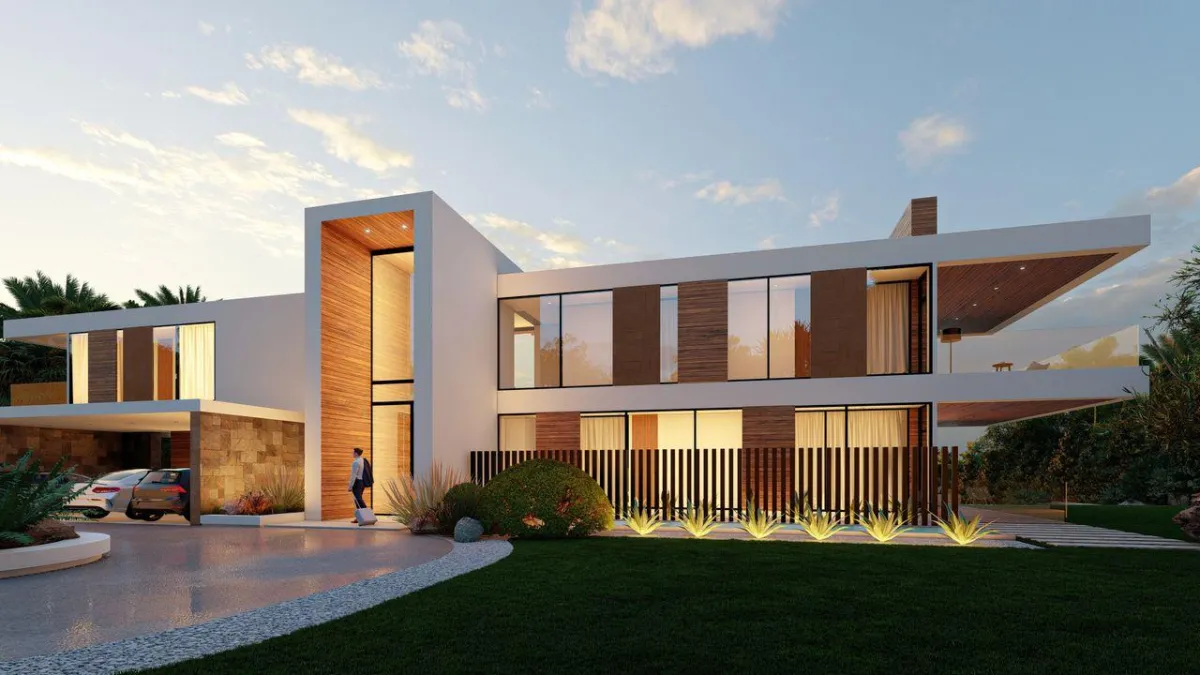
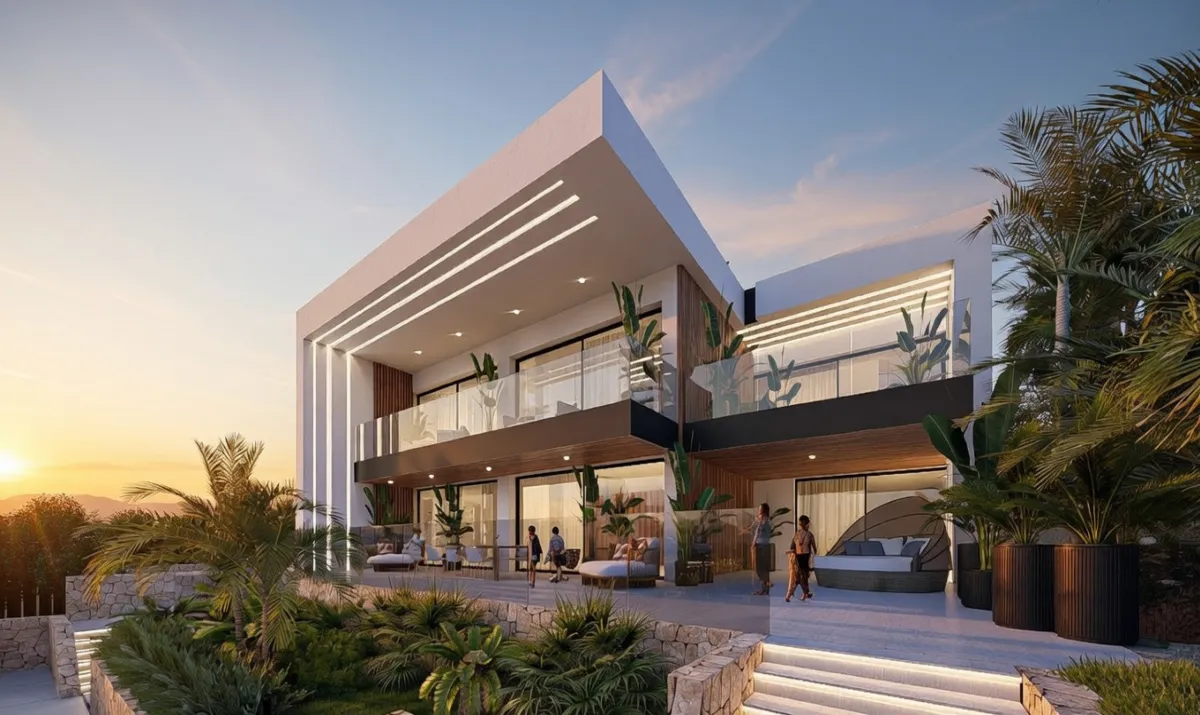
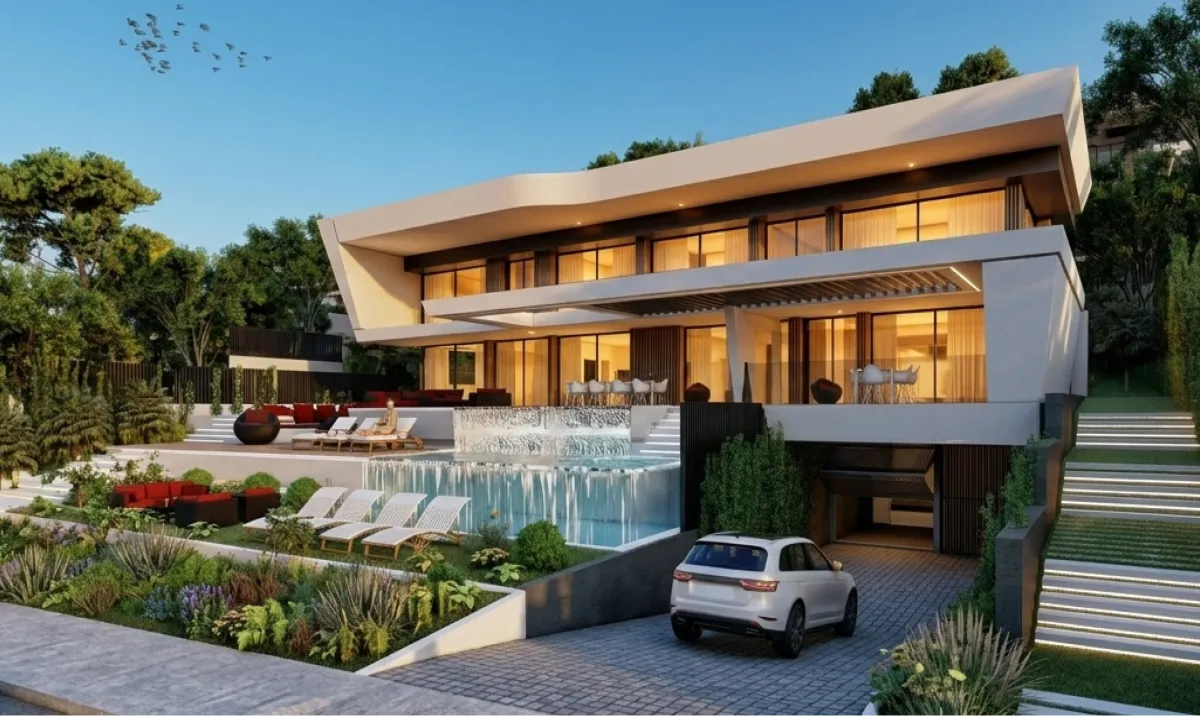
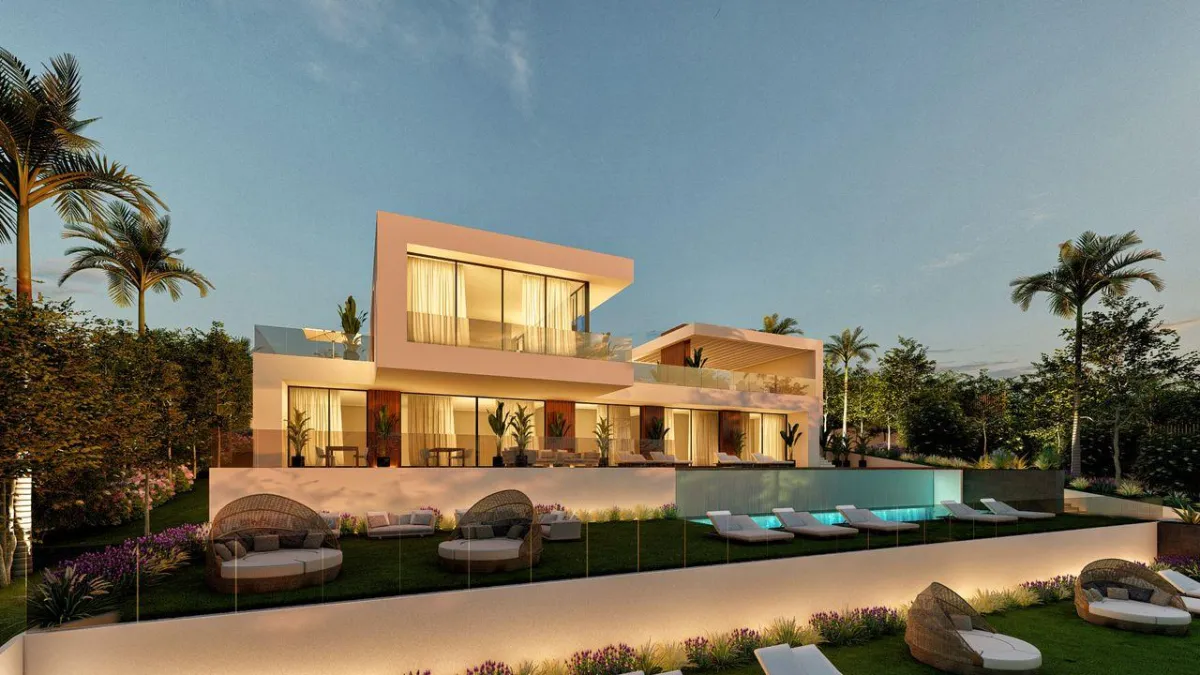
The Collection
Four distinct Sotogrande Alto properties.
Explore each one individually below to discover its position, character and architectural concept.
Plot Almenara
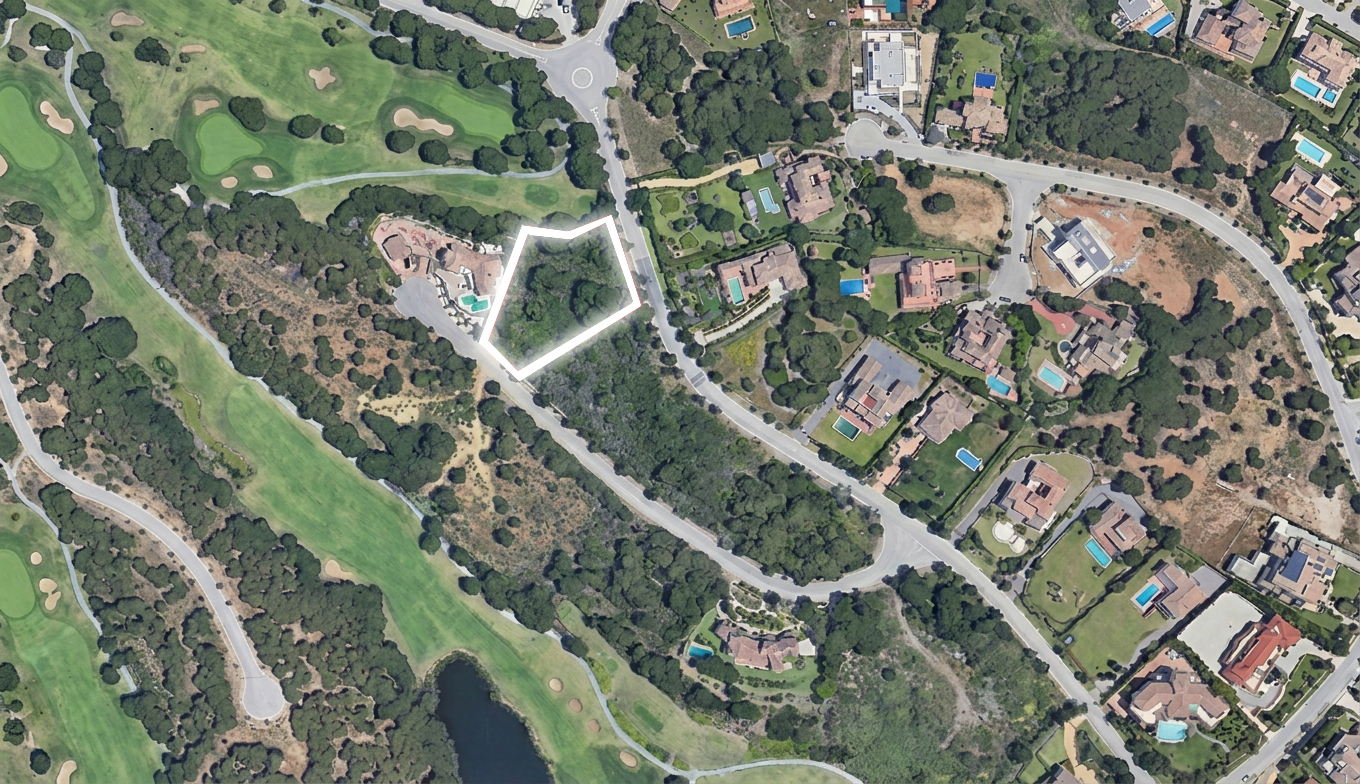
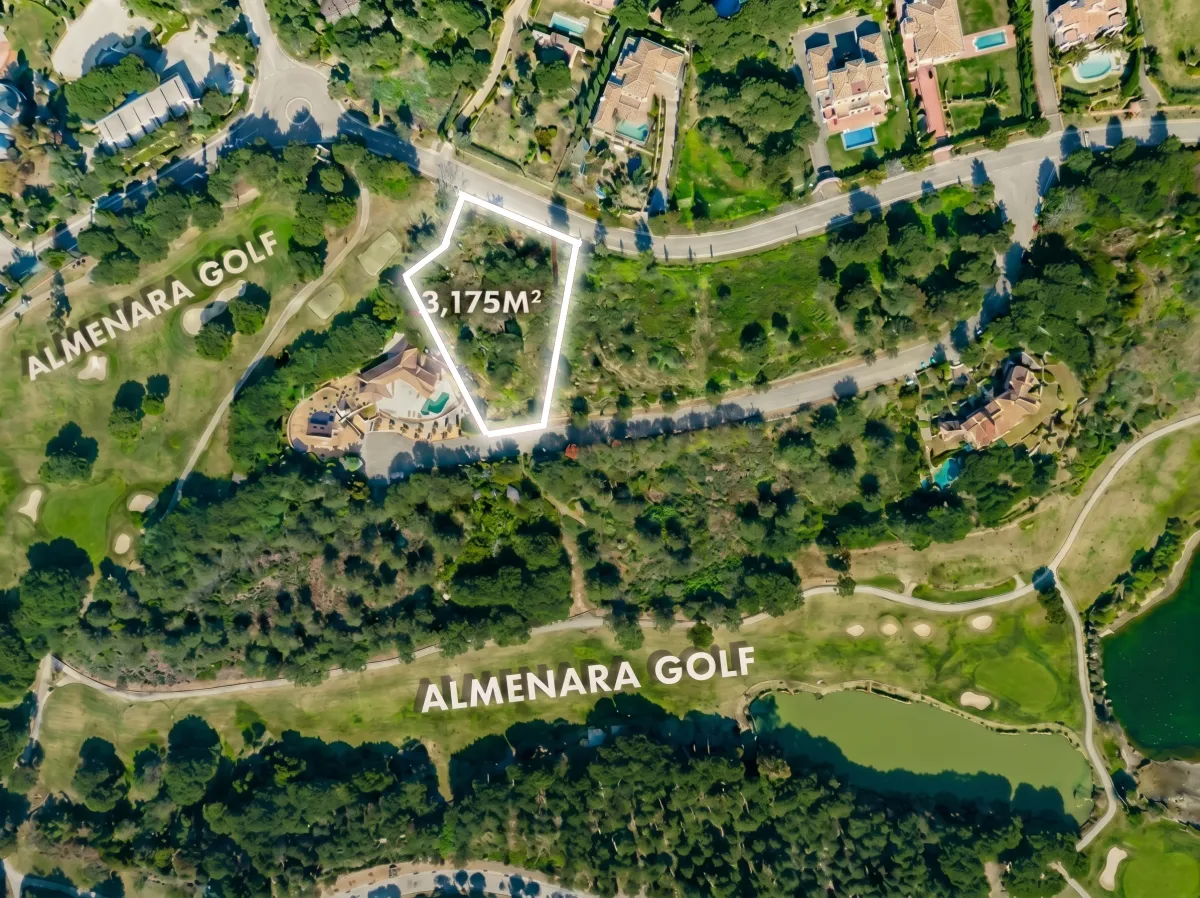
3,175 m² · Avenida Almenara, Sotogrande Alto
Plot Almenara
3,175 m² · Avenida Almenara, Sotogrande Alto
The entry point into the collection — a substantial residential plot on Avenida Almenara, offering the space and setting to design a bespoke family residence within one of Sotogrande's most established environments.
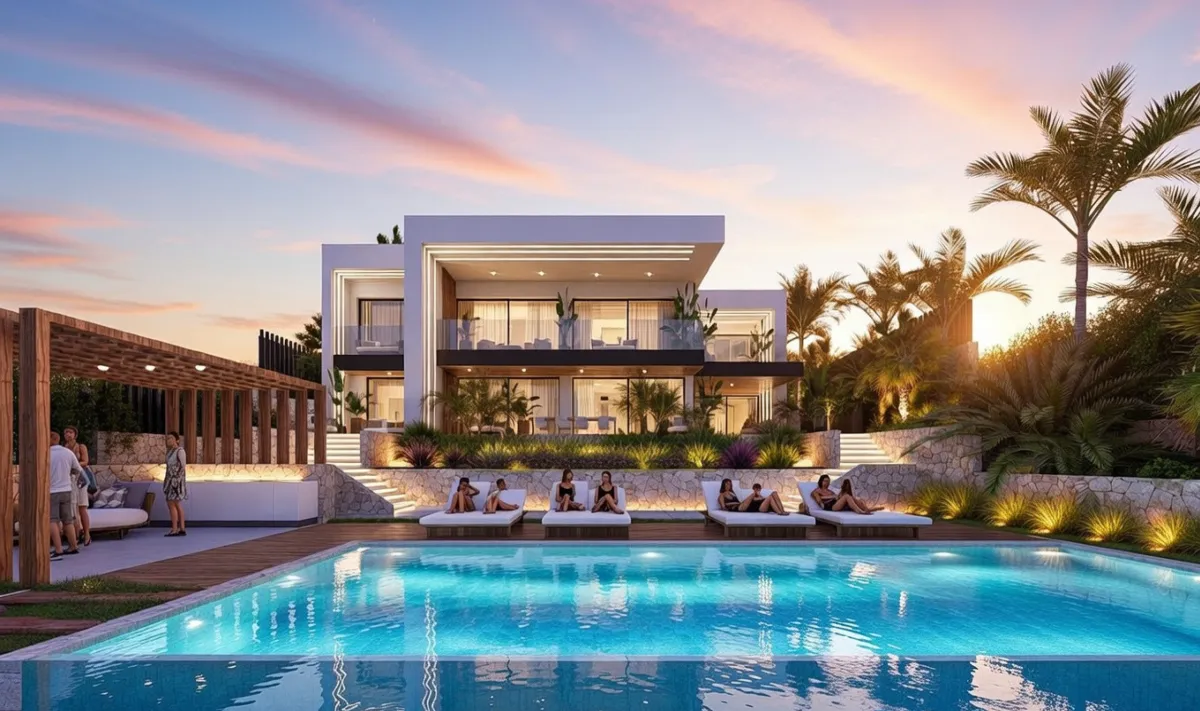
Accompanied by an architectural concept developed with DNA Barcelona Architects — see The Golf Heights for the full design vision.
Principal advantages
Generous 3,175 m² plot in Sotogrande Alto
moments from Almenara Golf
Freedom to design a fully personalised residence with DNA Barcelona Architects' concept as a starting point
Ideal for: a family seeking a substantial, well-positioned base Sotogrande Alto to build a bespoke first or second residence.
Galicia 7
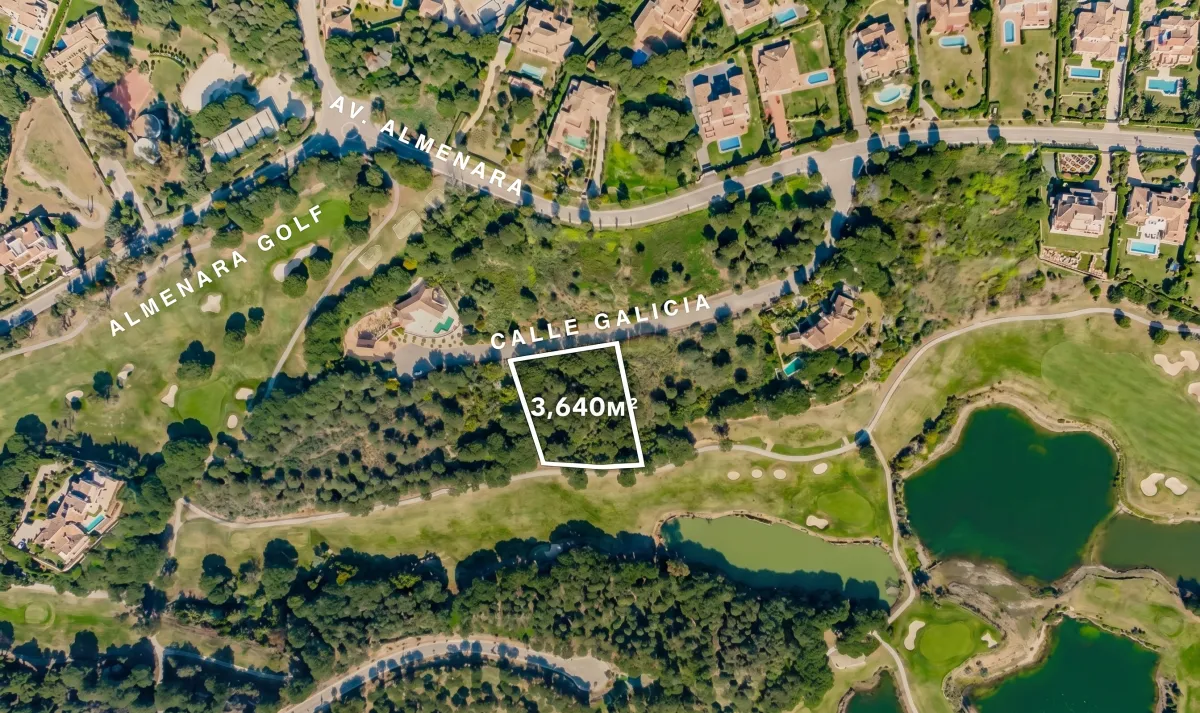
3,640 m² · Calle Galicia, Sotogrande Alto
Galicia 7
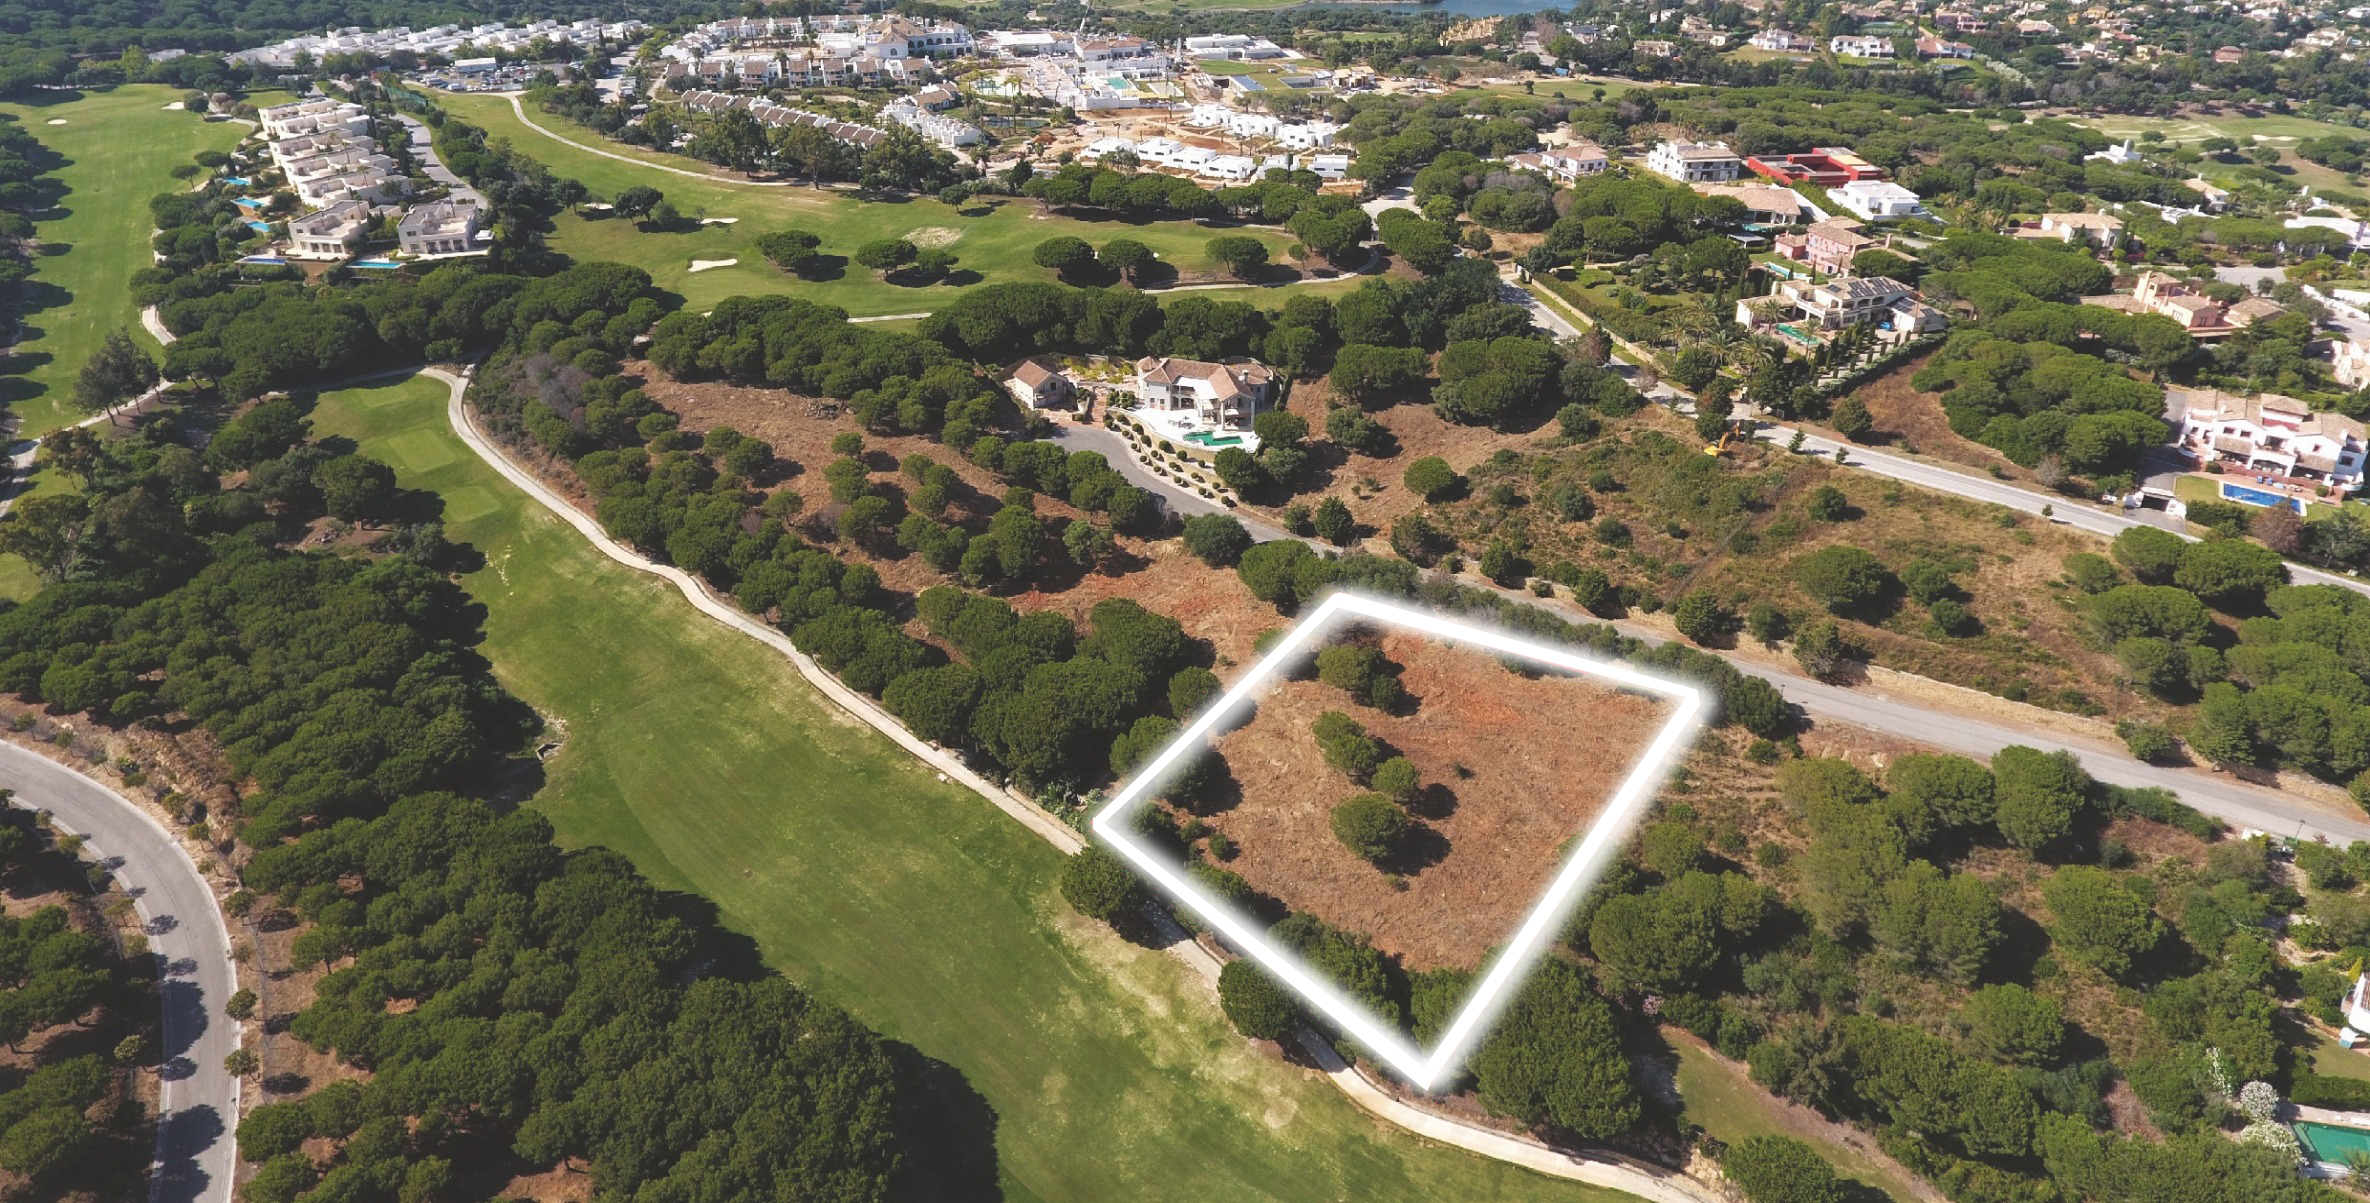
3,640 m² · Calle Galicia, Sotogrande Alto | Frontline Almenara Golf
A frontline-golf plot on Calle Galicia offering privacy and the
opportunity to create a bespoke villa in direct relationship with Almenara Golf.
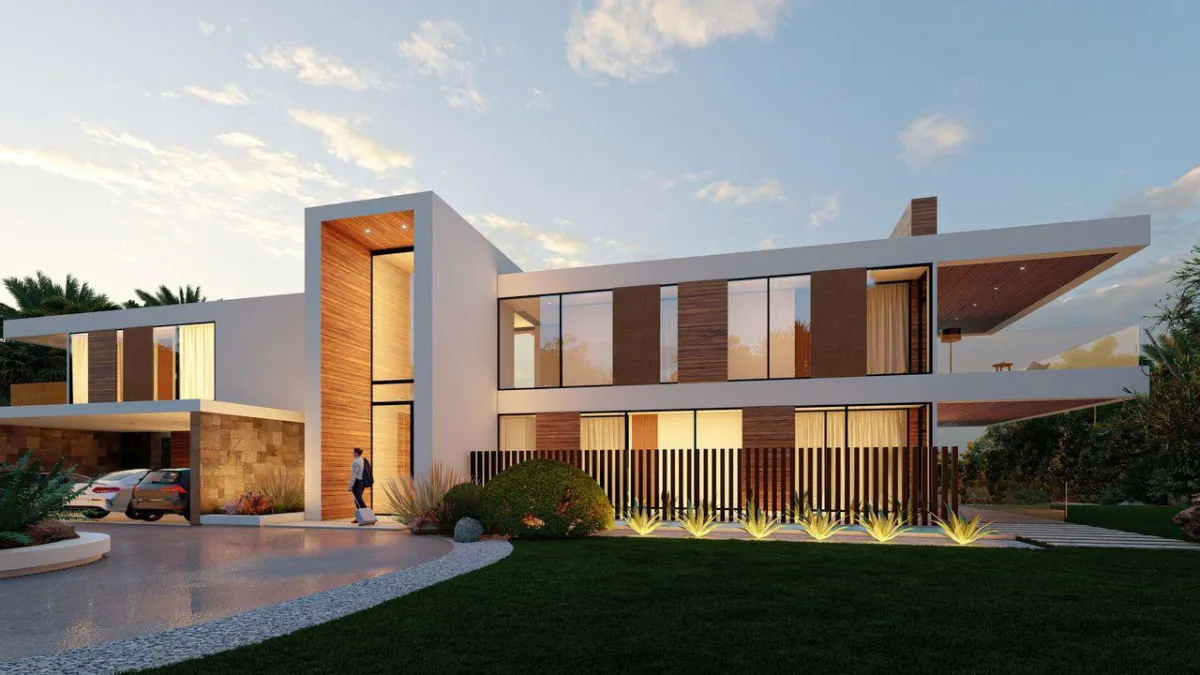
Accompanied by an architectural concept developed with DNA Barcelona Architects — see The Golf Heights for the full design vision.
Principal advantages
Frontline position on Almenara Golf
Privacy and a mature, established setting
Architectural concept designed to maximise indoor/outdoor living
Ideal for: a buyer seeking a frontline-golf setting and a bespoke villa built around privacy and refined outdoor living.
Galicia 9
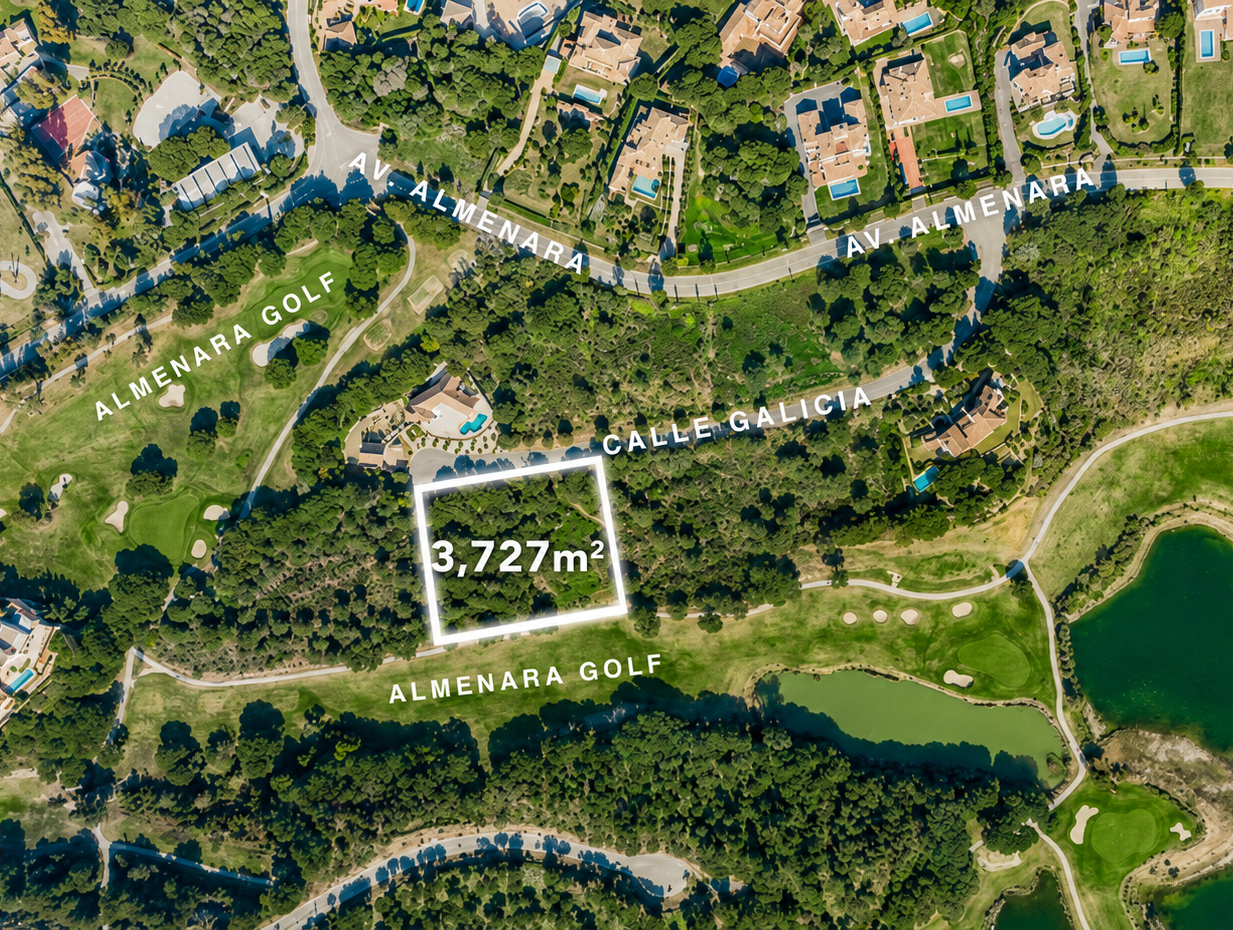
3,727 m² · Calle Galicia, Sotogrande Alto
Galicia 9
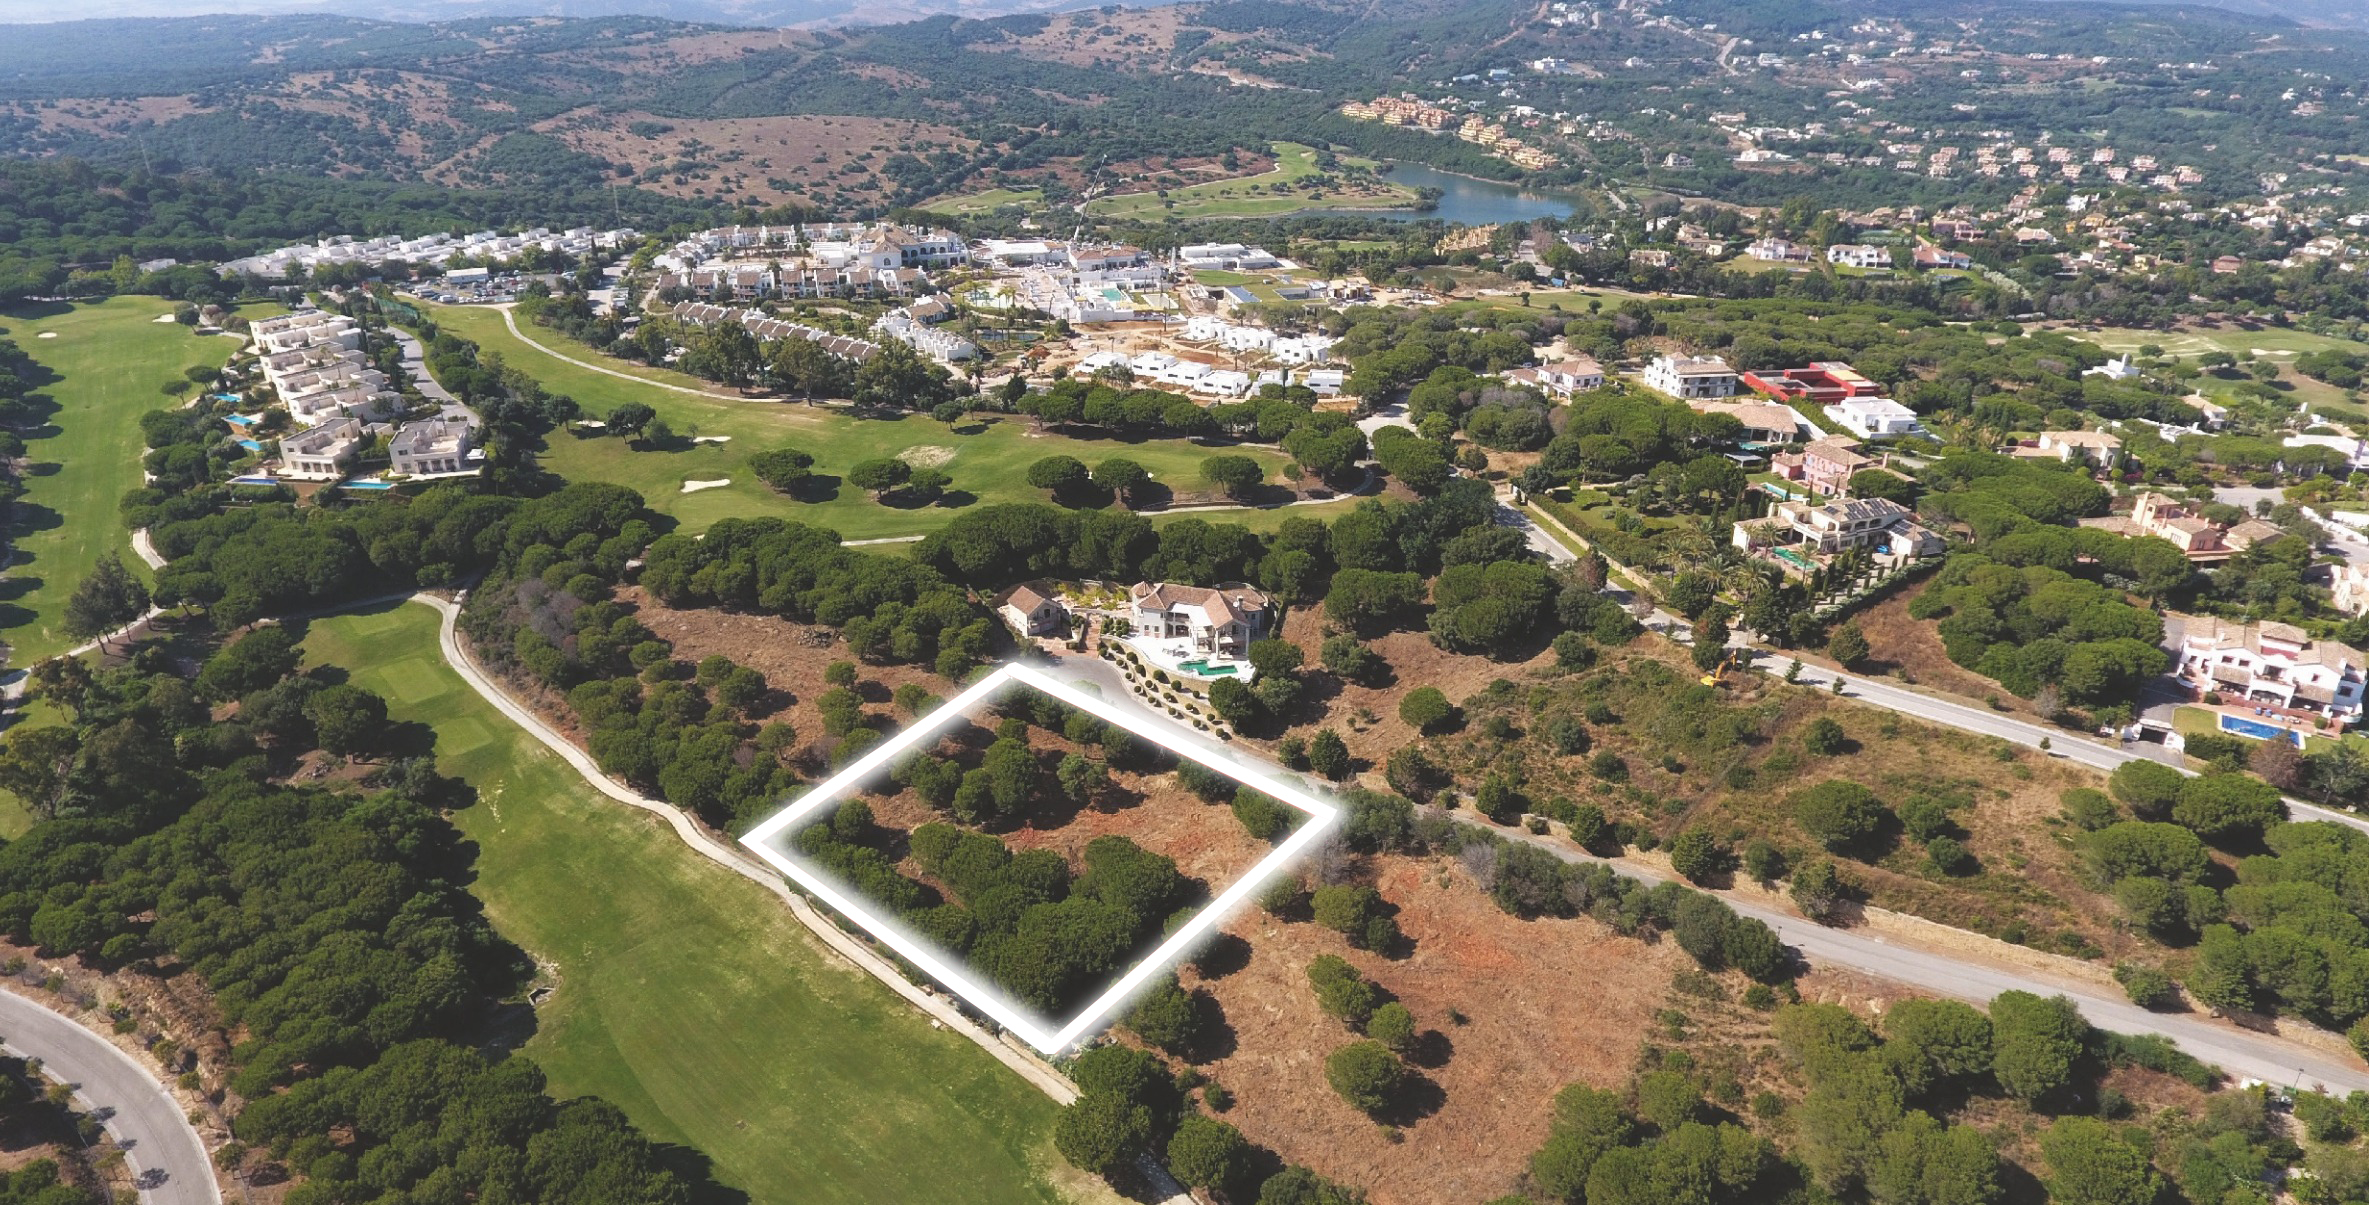
3,727 m² · Calle Galicia, Sotogrande Alto | Frontline Almenara Golf
An elevated frontline-golf plot with strong potential for a landmark family villa within the Calle Galicia setting.
Accompanied by an architectural concept developed with DNA Barcelona Architects — see The Golf Heights for the full design vision.
Principal advantages
Frontline position on Almenara Golf, elevated setting
Strong potential for a landmark family residence
Architectural concept by DNA Barcelona Architects
Ideal for: a family seeking a landmark-quality residence in a frontline, elevated golf setting.
THE CROWN OF THE COLLECTION
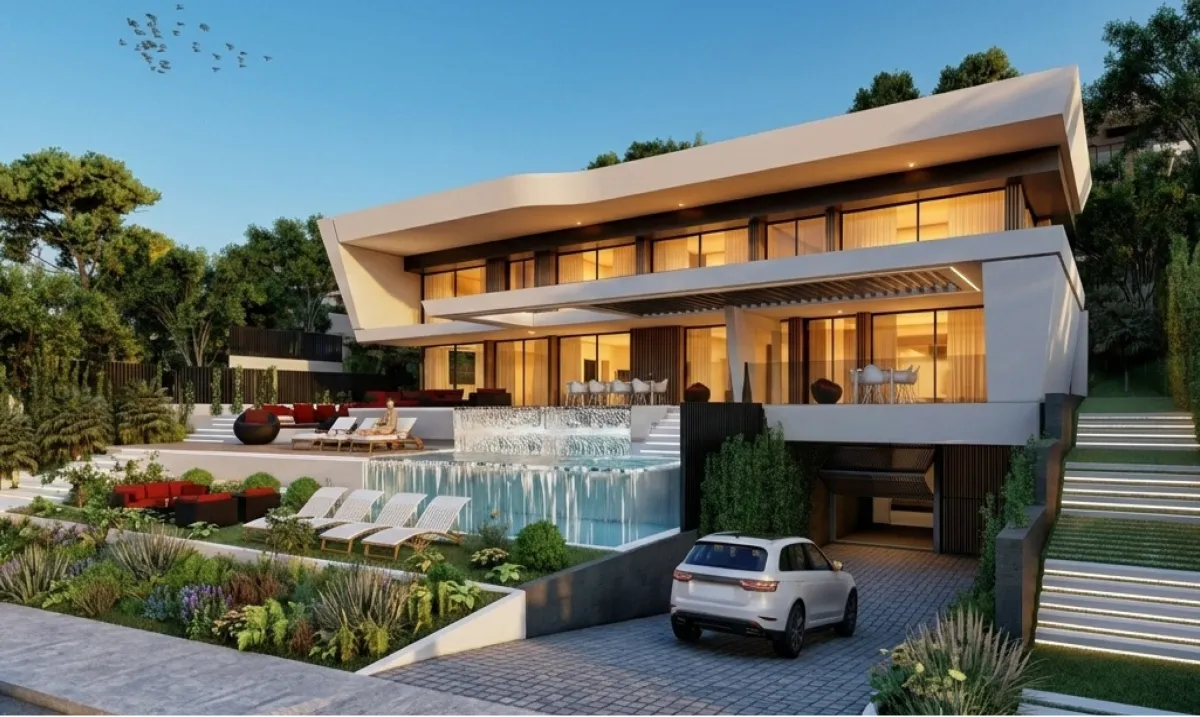
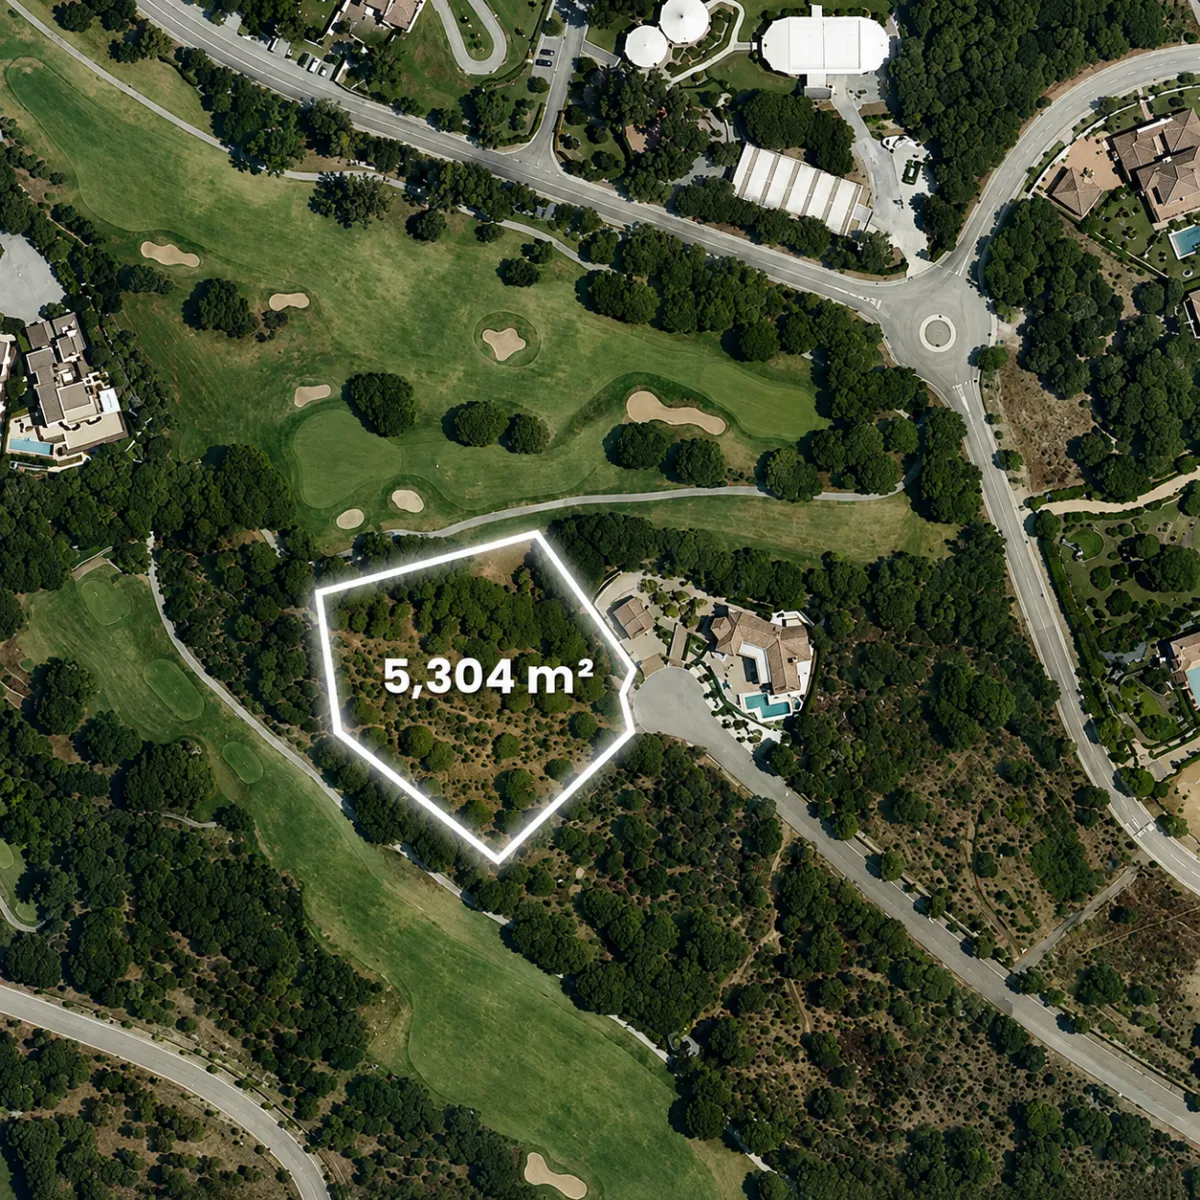
Galicia 11 | 5,304 m²
For those who are not looking simply to build a villa, but to create an estate.
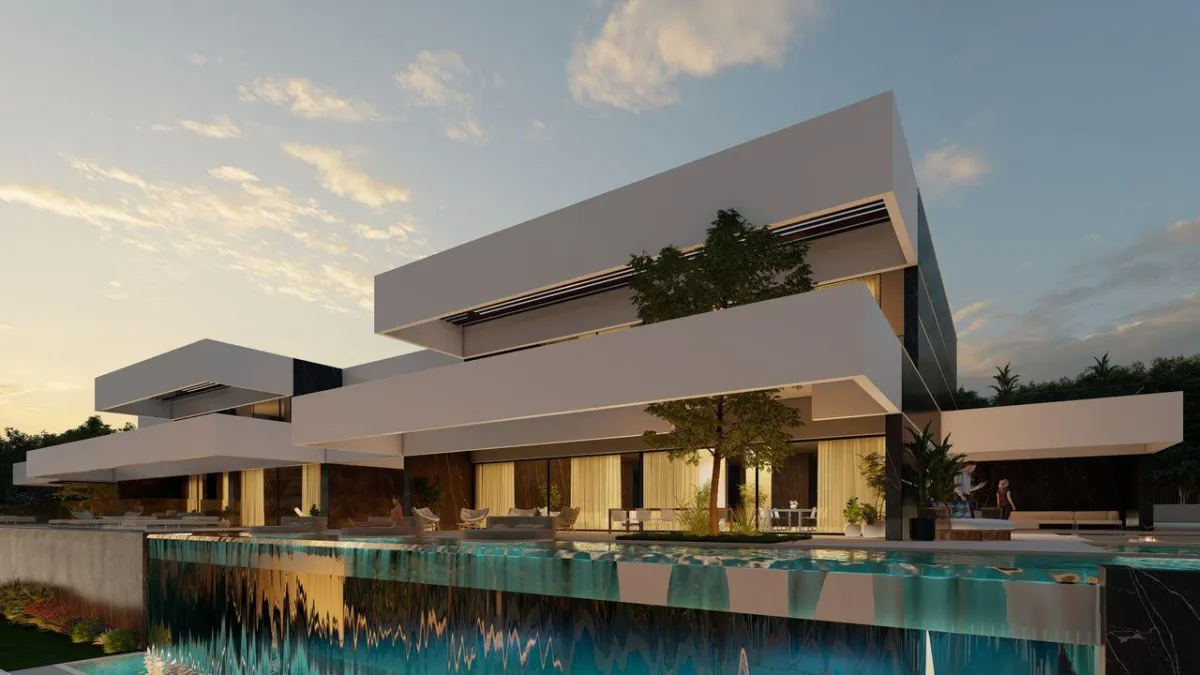
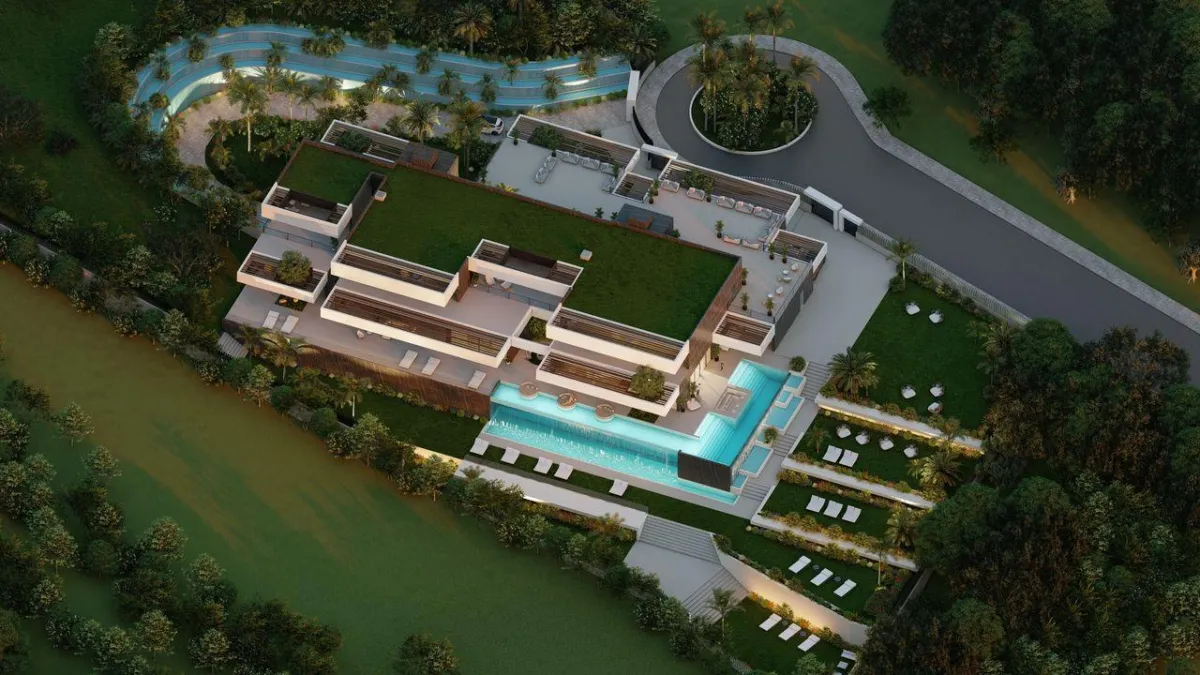
With 5,304 m², Galicia 11 is an extraordinary plot — the largest and most distinctive in the collection, offering the scale, privacy and architectural freedom to create a true private estate rather than another villa.
Accompanied by its own architectural concept, developed
with DNA Barcelona Architects at a scale matched to the plot — see The Golf Heights for the full design vision.
Principal advantages
The largest plot in the collection at 5,304 m²
Frontline position on Almenara Golf
Scale and privacy suited to a substantial family estate
Maximum architectural freedom, developed with DNA Barcelona Architects
Ideal for: a buyer seeking maximum scale, privacy, architectural freedom and presence — someone building not simply a villa, but a legacy residence for family, guests and long-term generational use.
Who This Collection is for

For the International Family
A bespoke home exceptionally close to Sotogrande International School
and the wider Sotogrande lifestyle.

For the Golf & Lifestyle Buyer
A privileged Sotogrande Alto setting close to Almenara, SO/ Sotogrande
and some of Europe's most recognised golf environments.
For the Bespoke Home Buyer
Large-format plots offering the freedom to create a genuinely
individual residence.

For the Legacy Estate Buyer
A bespoke home exceptionally close to Sotogrande International School
and the wider Sotogrande lifestyle.

For the Investor and Developer
A privileged Sotogrande Alto setting close to Almenara, SO/ Sotogrande
and some of Europe's most recognised golf environments.
Design, Freedom and Control
Each plot includes an architectural concept designed to integrate with its Sotogrande setting, giving the buyer the freedom to develop a fully personalised residence under an authored architectural approach.
Acquisition routes:
Land only
Land + architectural concept
Turnkey
Receive the Full Dossier
Access detailed information on each individual plot, architectural concepts, site plans, development options and private purchasing information.



Property Location
Zone G / Almenara
Sotogrande Alto
San Roque, Cádiz, Spain
Sirkhal & Marain - Sales Office
Avenida El Burgo, 40 B
Urbanización Santa Margarita
11300 La Línea de la Concepción
Cádiz, Spain